Next Home
Sold
Rosemont Colonial
Residential
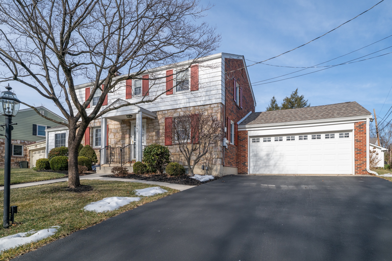
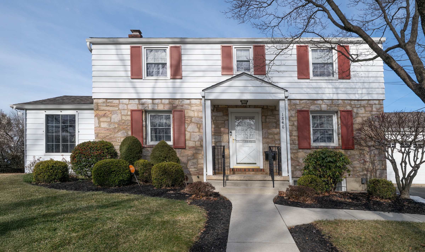
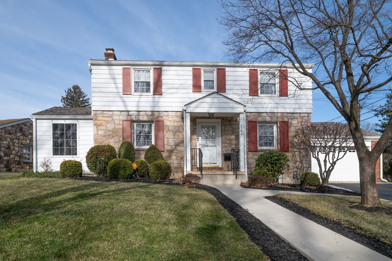
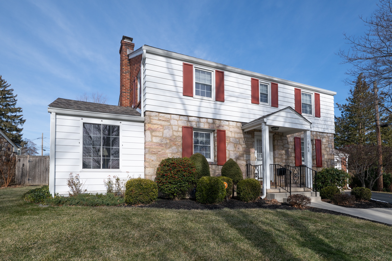
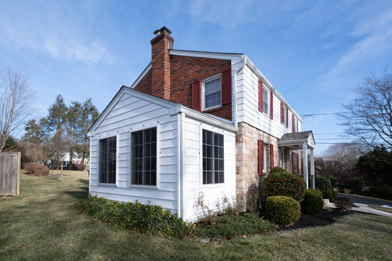
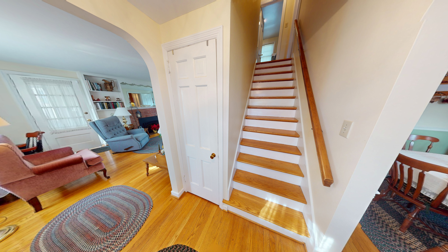
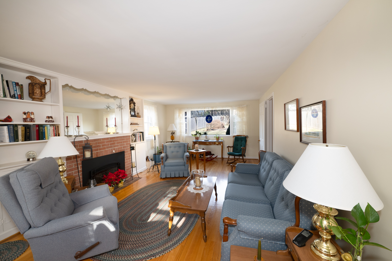
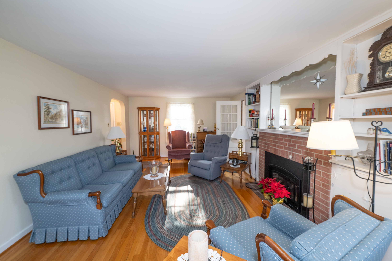
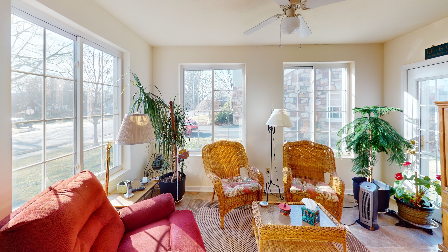
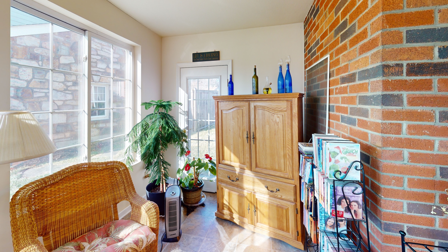
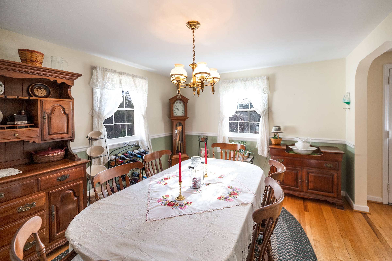
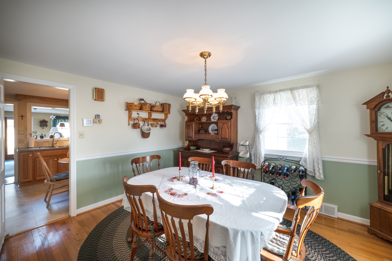
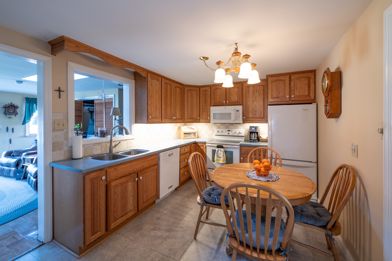
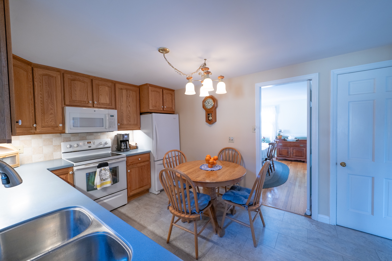
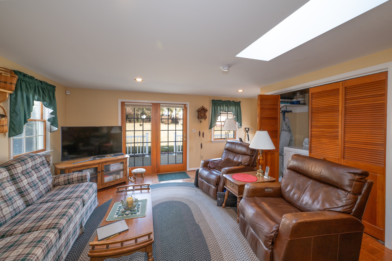
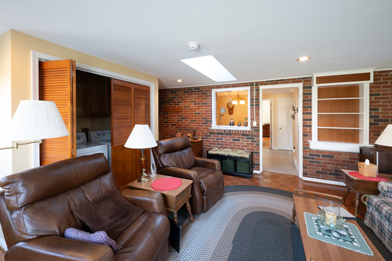
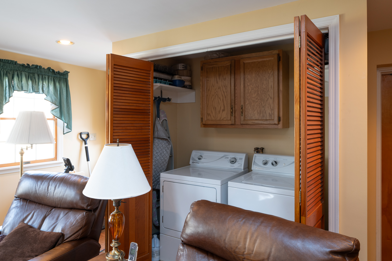
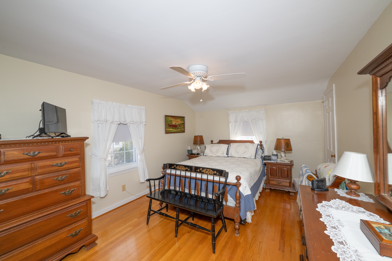
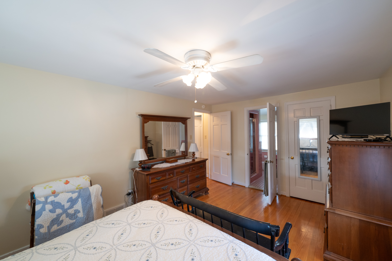
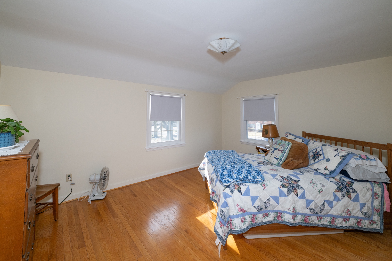
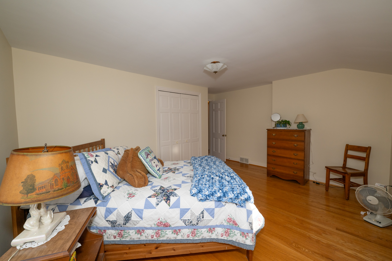
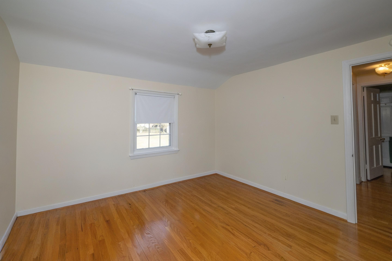
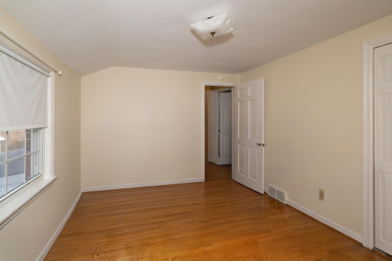
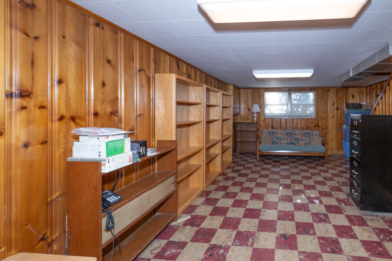
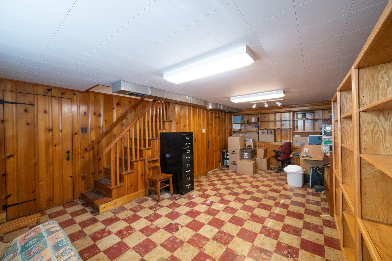
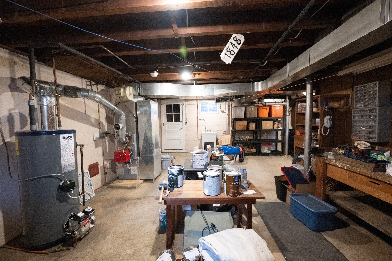
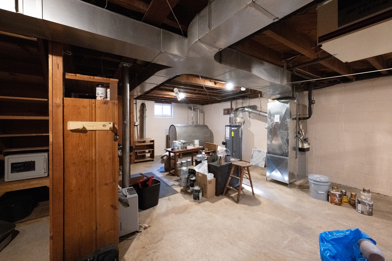
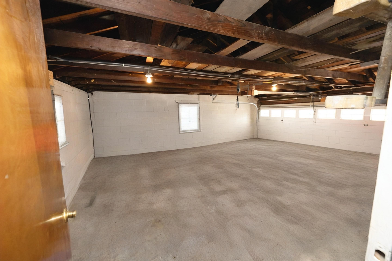
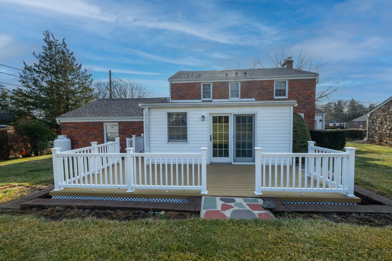
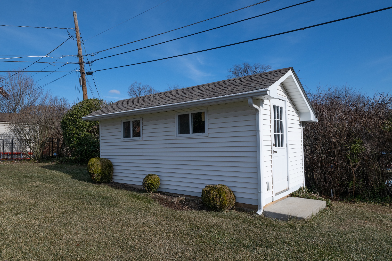
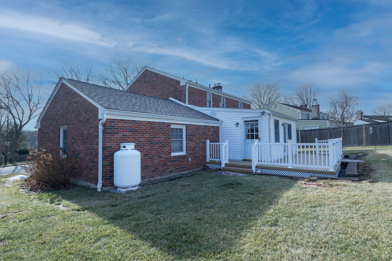
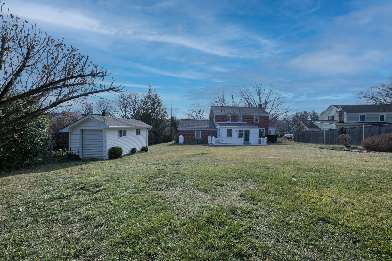
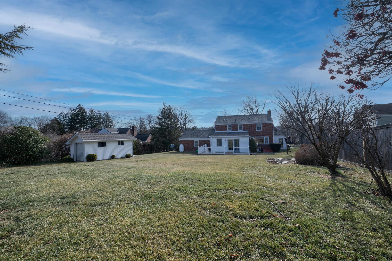
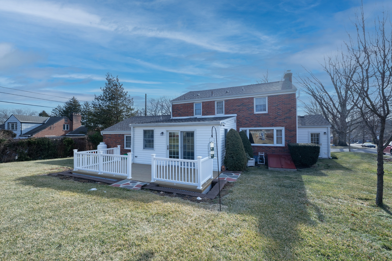
Welcome home to 1848 Ridgelawn Ave in the Rosemont area of West Bethlehem. This beautifully maintained classic colonial offering inviting living spaces inside and out. The charming stone and siding exterior, manicured landscaping, and deep front yard create strong curb appeal as you arrive. Inside, warm hardwood floors flow through the entire home, where large windows, traditional moldings, and a brick fireplace create a comfortable setting for everyday living or entertaining. The custom-built eat‑in kitchen features rich wood cabinetry, ample counter space, and a cozy breakfast area that opens toward the family room, keeping everyone connected. A sun‑filled 3-season sunroom is wrapped in windows, providing the perfect spot for morning coffee, plants, or quiet reading while overlooking the expansive backyard. The main‑level family room blends brick accents, skylights, and direct access to the rear deck, ideal for game days or relaxed evenings. Upstairs, spacious bedrooms with hardwood flooring and generous closet space offer a restful retreat. The lower‑level bonus area delivers incredible flexibility with built‑in shelving and room for a workshop, office, hobbies, or storage. Outdoor living shines with a low‑maintenance deck, level fenced yard, and a separate outbuilding with an overhead door making it a breeze to get the lawn tractor and yard tools out for maintenance. A large attached two‑car garage and long driveway provide abundant parking. Lovingly cared for and move‑in ready, this property combines character, functionality, and space in a setting that feels instantly like home.