Next Home
Sold - Buyer
Residential
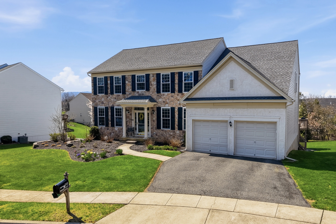
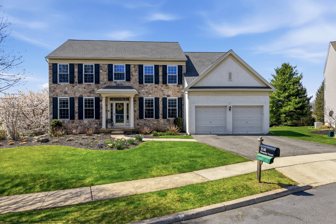
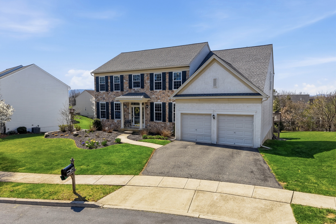
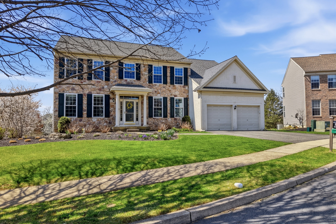
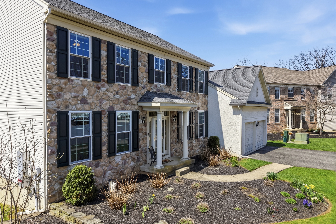
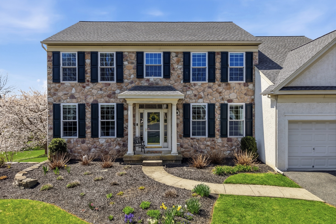
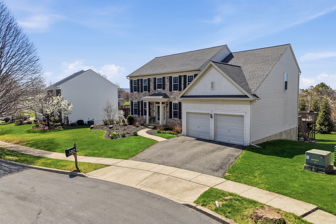
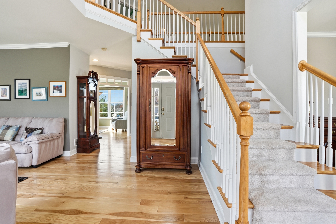
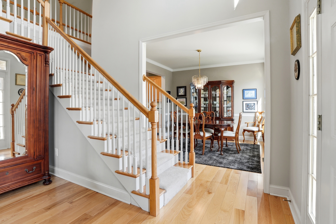
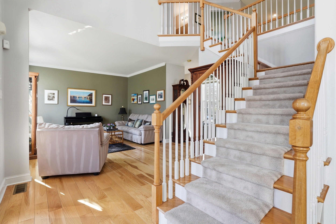
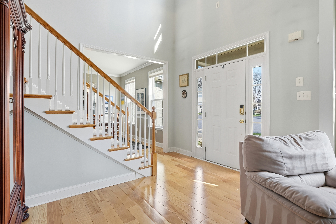
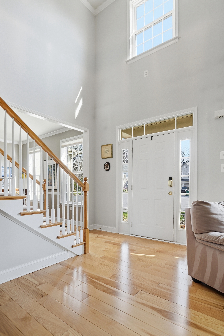
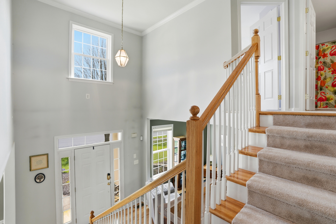
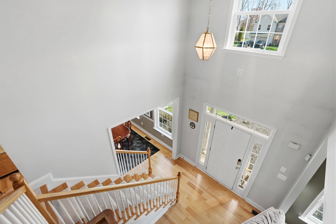
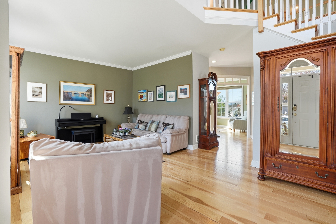
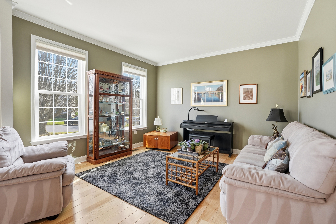
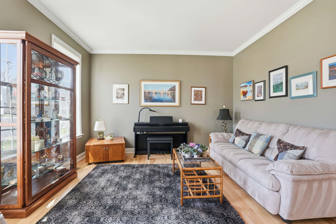
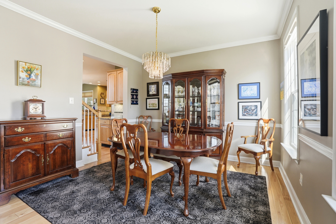
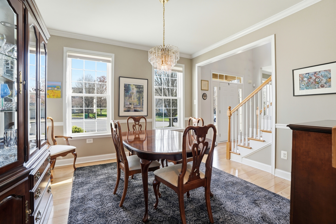
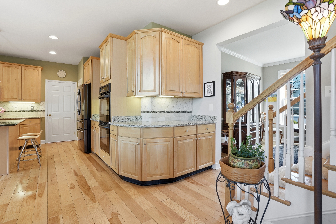
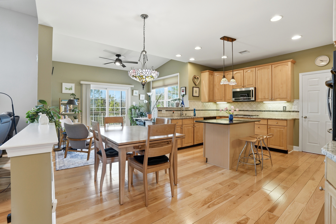
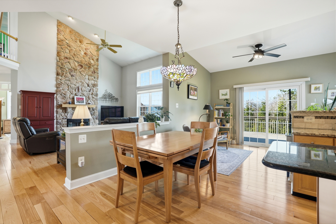
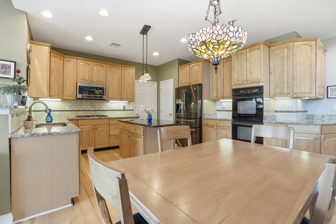
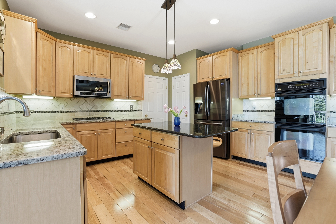
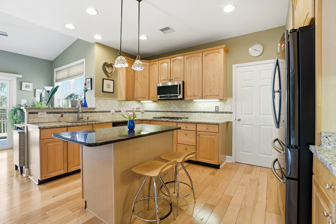
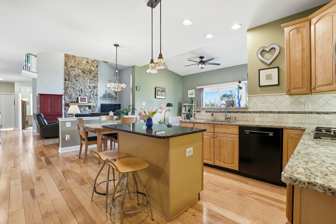
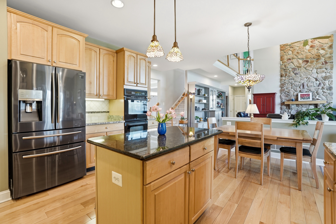
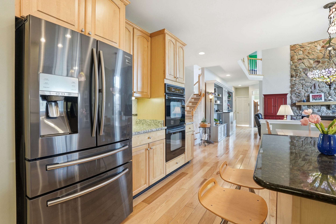
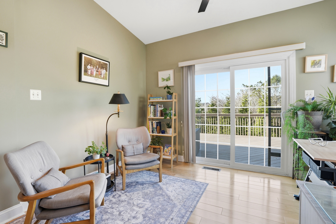
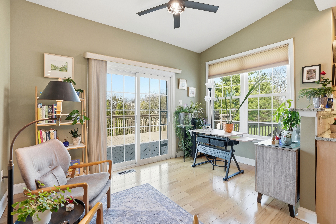
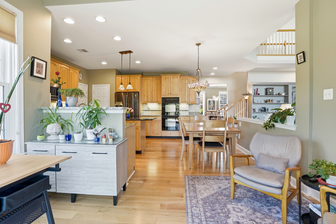
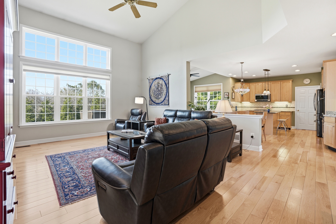
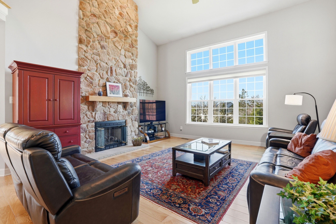
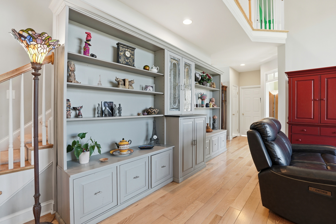
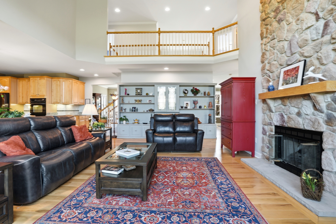
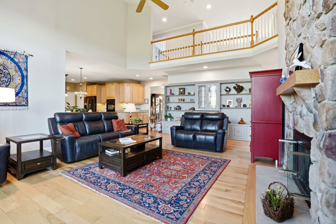
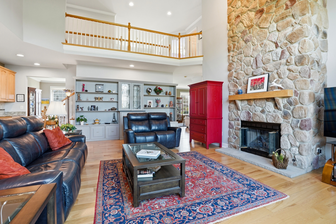
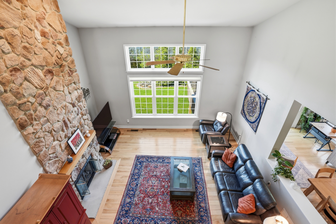
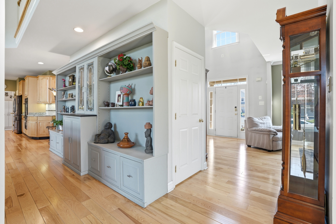
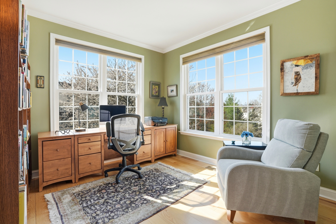
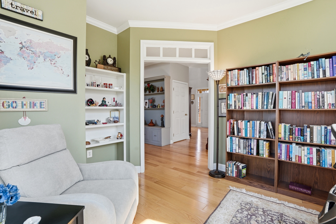
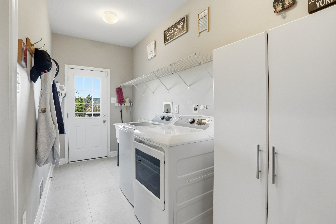
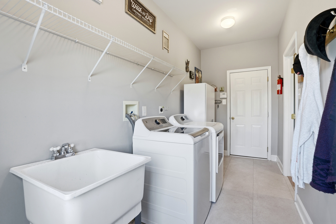
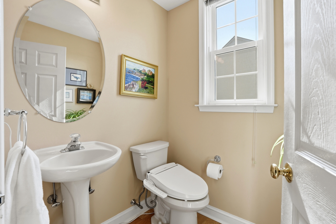
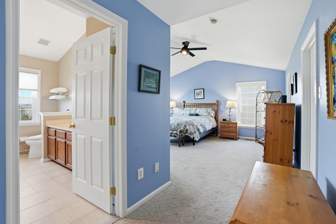
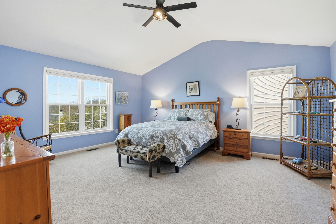
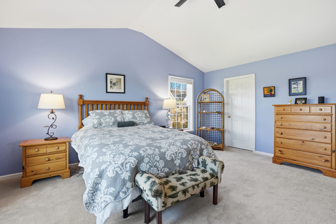
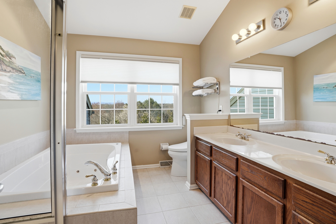
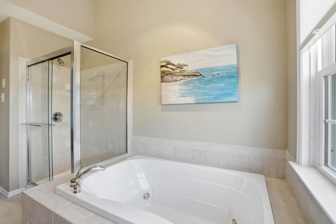
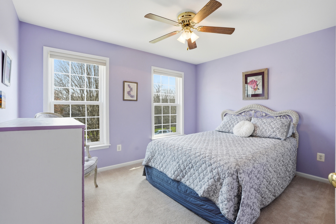
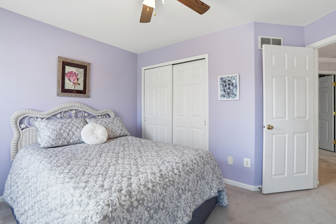
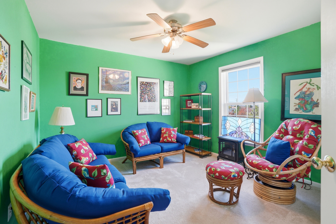
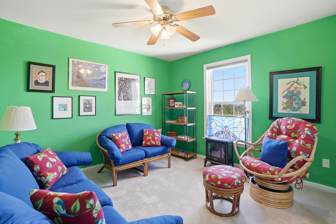
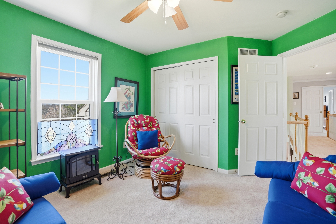
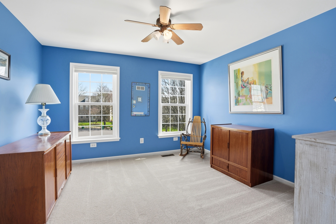
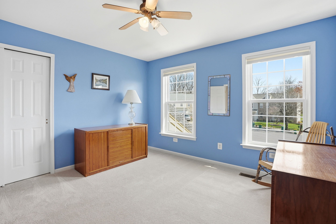
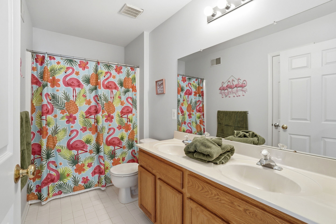
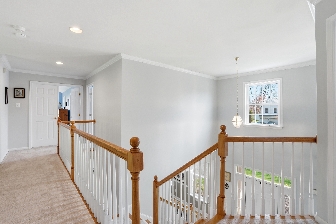
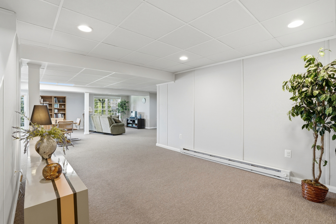
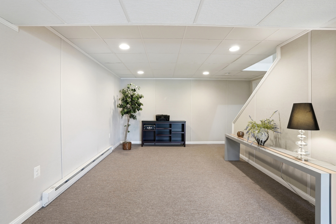
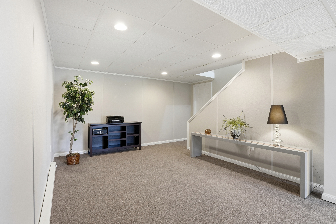
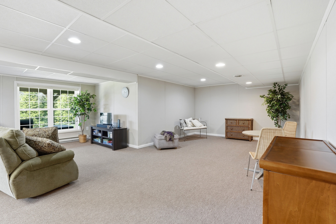
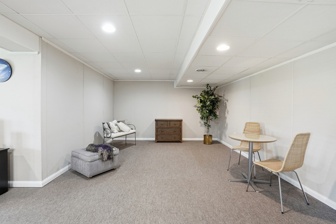
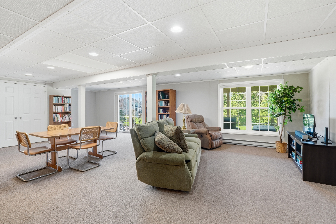
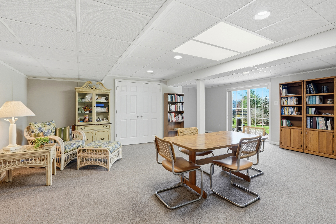
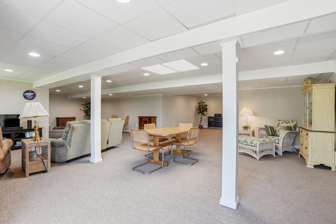
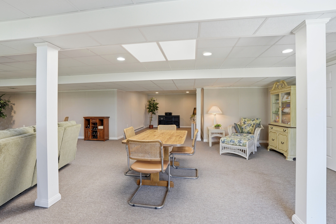
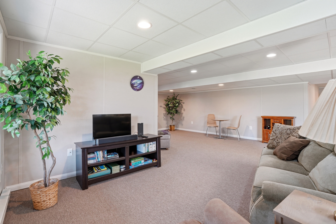
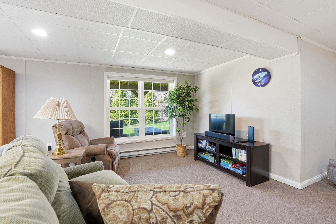
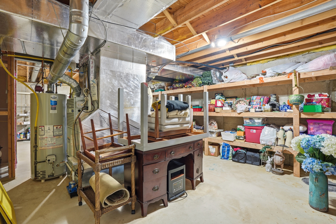
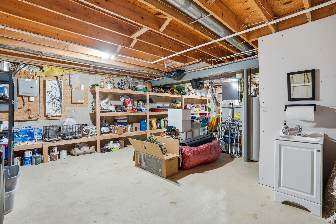
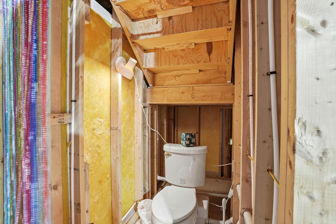
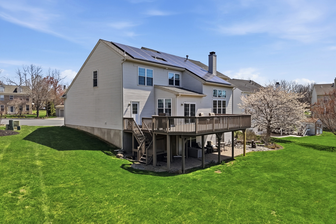
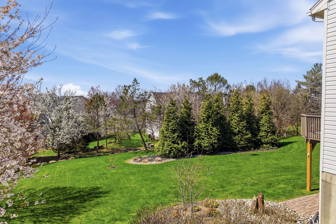
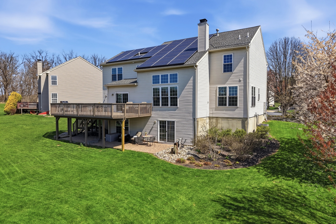
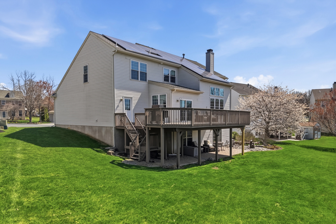
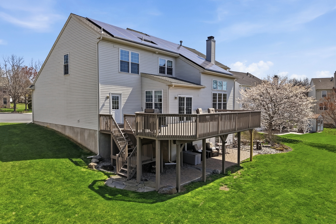
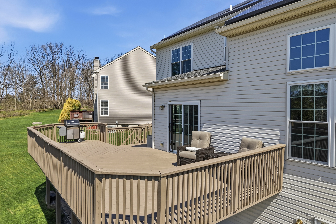
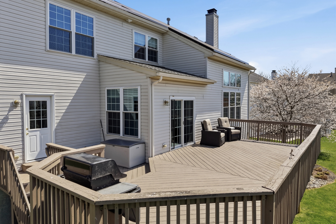
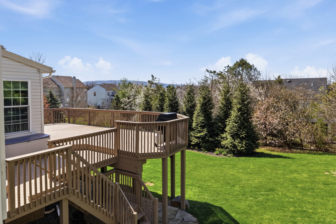
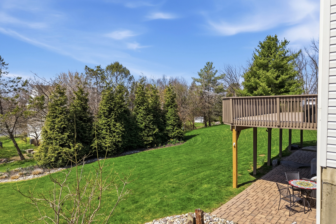
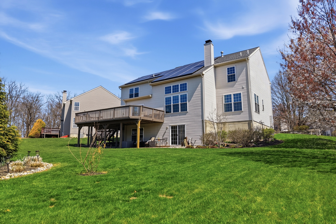
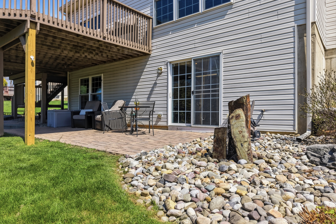
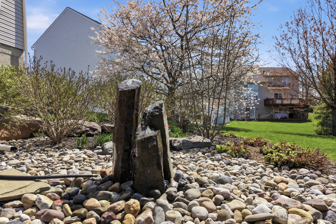
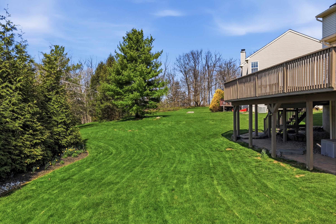
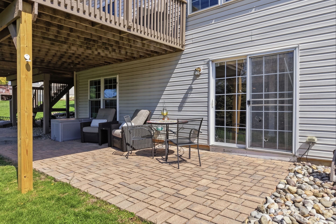
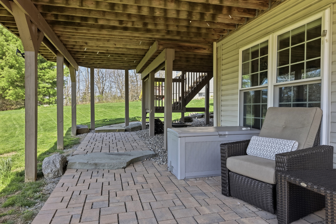
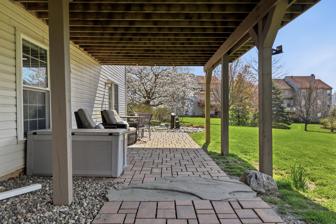
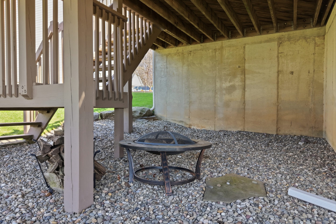
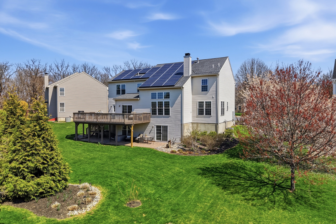
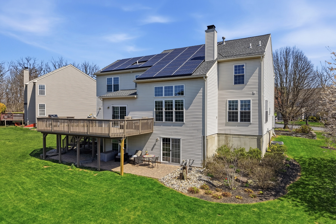
Welcome to 2140 Grandy Ct in Lower Macungie's Penn's Meadow.Step through the front door into an impressive two-story foyer where soaring ceilings, gleaming hardwood floors, and an elegant split staircase create a striking first impression. Flanked by the formal living room and dining room, the entry sets the tone for a home filled with natural light, refined finishes, and thoughtful design.The bright, open kitchen features rich maple cabinetry, granite countertops, a diamond-pattern tile backsplash, stainless steel appliances, and a substantial center island with seating. It flows seamlessly into the breakfast area and the dramatic two-story family room, where a floor-to-ceiling stone fireplace, a wall of windows overlooking the private backyard, and a handsome wall of custom cabinetry create a warm and inviting gathering space. A second-floor overlook adds architectural interest and enhances the sense of openness.A private den or office offers a quiet workspace, while the conveniently located laundry room provides access to the backyard and garage. The formal dining room, complete with crown molding and a sparkling chandelier, is ideal for entertaining, while the open-concept living areas offer flexibility for both everyday living and special occasions.Upstairs, the spacious primary suite features a cathedral ceiling, two walk-in closets, and a private en-suite bath with dual vanities, a soaking tub, and a separate shower. Additional bedrooms offer bright windows, classic white trim, and distinctive color palettes, creating comfortable and personalized retreats. Well-appointed bathrooms throughout the home include tasteful tilework and practical layouts, along with a convenient powder room on the main level.The lower level adds valuable additional living space with room for movie nights, game tables, toy storage, or casual entertaining, along with direct access to the rear patios. The unfinished areas offer excellent utility, with exposed ceiling joists, concrete flooring, and built-in shelving for storage or workshop needs.Outdoors, a multi-level wraparound deck with composite decking and vertical picket railings extends the living space and captures scenic views of the rolling landscape. Below, a sheltered paver patio with herringbone brick detail and river rock landscaping creates a welcoming outdoor retreat, complete with a fire pit area and thoughtfully landscaped grounds. The gently sloping backyard, mature trees, and lush lawn provide privacy and a peaceful setting for relaxing or entertaining.