

NEW! Buy and sell safely with virtual options - Learn More
About the Listing - 13841068
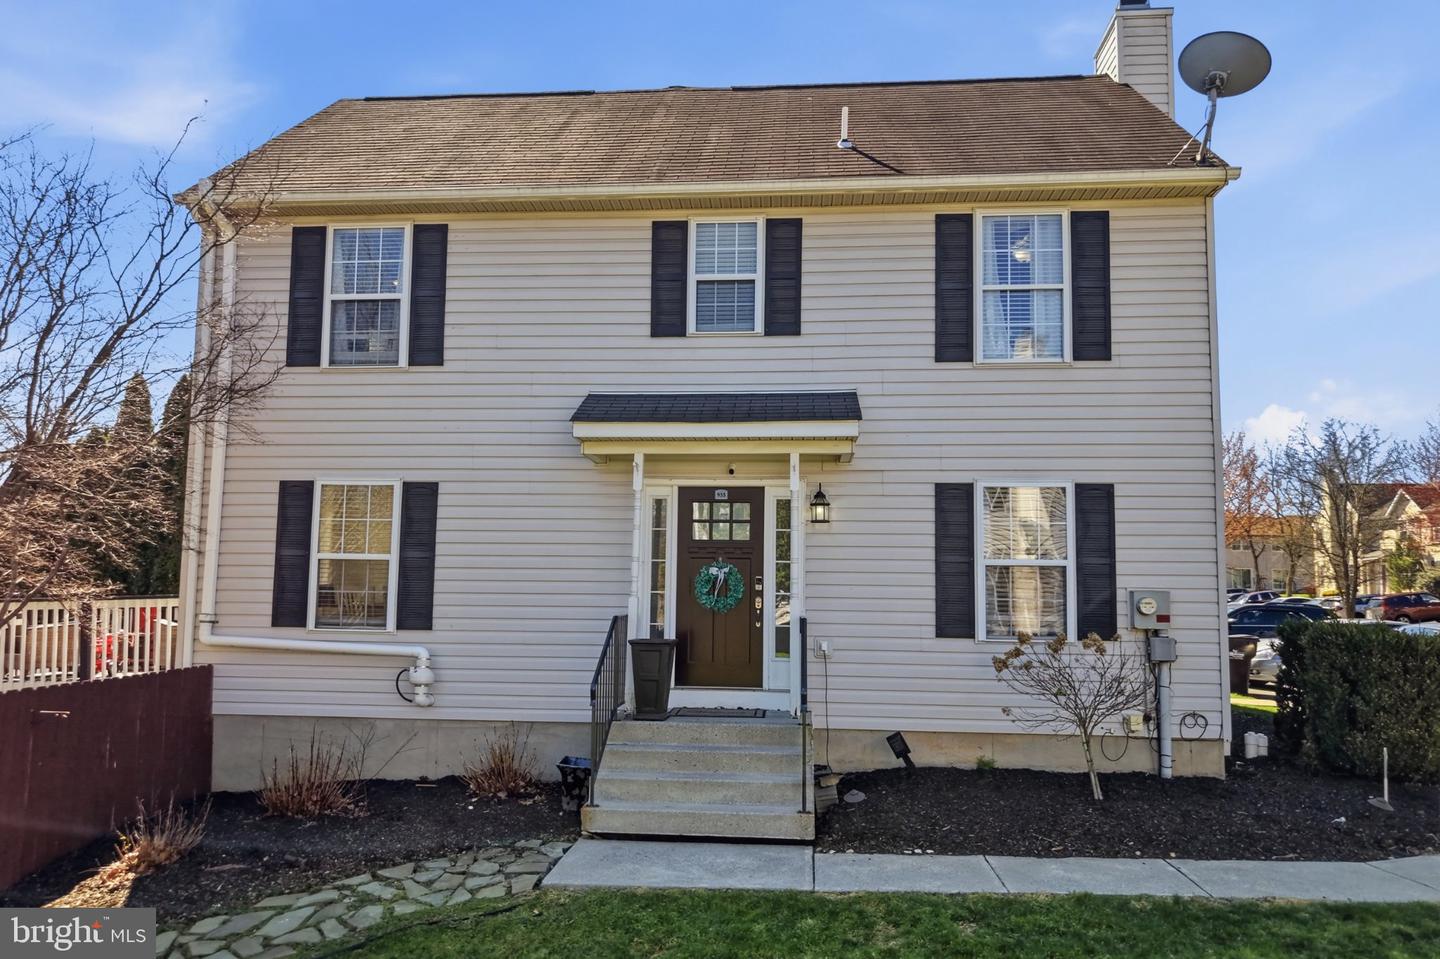
Welcome to 955 Ramblewood Lane in the Eastgate community of Freemansburg, PA. Step through the striking dark front door into a welcoming entry where natural light pours through glass sidelights. Rich hardwood-style floors flow throughout, and a thoughtfully designed built-in bench with storage cubbies and hooks offers a convenient spot to drop shoes, bags, and everyday essentials. Clean white walls keep the space feeling fresh and inviting from the moment you arrive, and the home sits on one of the largest lots in the development for exceptional outdoor living potential. On the main level, the same warm flooring continues into an open living area anchored by a classic fireplace with a white mantel. Recessed lighting and large windows dressed in white curtains fill the room with soft, natural light, while an adjacent finished lower level expands the living space with a drop ceiling, in-ceiling speakers, and multiple zones for media, play, or a home gym. The charming dining area features a rustic two-tone table with built-in storage drawers and a matching bench, perfectly suited for both casual meals and holiday gatherings. Hardwood floors ground the space, large windows frame views of the deck and backyard, and a dedicated beverage station keeps drinkware and supplies within easy reach for entertaining. In the bright kitchen, white shaker cabinetry pairs with classic hardware and a white subway tile backsplash with contrasting grout for a timeless look. Dark granite countertops provide generous prep space, and stainless steel appliances—including the refrigerator that remains with the home—tie the room together, while the adjacent dining area features sliding glass doors to the outdoor deck and durable wood-look tile for added texture and practicality underfoot. The nearby family room bar area includes two beverage refrigerators that stay with the property, and the washer and dryer are also included for added convenience. Upstairs, the sleeping quarters each offer their own personality. The primary suite showcases hardwood-style flooring, a bronze ceiling fan, and excellent storage with dual closets, while the secondary bedrooms highlight creative touches—including a soft pink nursery and a fun mint-blue “adventure” room—each with white curtains and smart closet configurations to maximize organization. The home’s well-appointed bathrooms feature calming hues from soft aqua to sophisticated navy and blue. Espresso and navy vanities contrast beautifully with crisp white countertops, and oil-rubbed bronze fixtures add an elevated, designer feel, while plantation blinds gently filter natural light to maintain a spa-like atmosphere. A delightful recreation space incorporates bold vertical striping and white cube storage that keeps toys, crafts, and games neatly organized. Recessed lighting brightens the room, a wall-mounted screen sets the stage for movie nights or gaming, and whimsical “Little Man Cave” décor adds a playful finishing touch. Outside, a lush green lawn stretches across one of the largest lots in the development, which extends well beyond the rear fence line for additional usable space. Mature evergreen hedging provides privacy, towering trees add seasonal color and shade, and two patios plus an elevated 10' x 10' deck create multiple spots for grilling, relaxing, and gathering with friends and family. Included with sale: stainless steel kitchen refrigerator, two beverage refrigerators in the family room bar area, washer, and dryer.
Listing Highlights for 955 Ramblewood Ln
Interior Details
- Bedrooms: 3
- Bathrooms: 2 Full / 1 Half
- Appliances: Dishwasher, Built-In Microwave, Disposal, Dryer - Electric, Microwave, Oven - Self Cleaning, Oven/Range - Electric, Refrigerator, Stove, Washer
- Air Cond: Central
- Heating: Heat Pump - Electric BackUp,Heat Pump(s)
- Fireplaces: Fireplace - Glass Doors, Mantel(s), Marble, Screen, Wood, 1 Fireplace
- Floor: Engineered Wood, Luxury Vinyl Plank, Marble, Vinyl
- Above Ground Sq Ft: 1360
- Below Ground Sq Ft: 680
- Basement: Full, Fully Finished, Interior Access
- Other: Ceiling Fan(s), Floor Plan - Open, Formal/Separate Dining Room, Kitchen - Gourmet, Primary Bath, Recessed Lighting, Upgraded Countertops, Walk-in Closet, Wet/Dry Bar, Wine Storage
- Water: Public
Exterior Details
- Garage Capacity: 0 car
- Zoning: Residential
- Roof: Asphalt
- Others: Sidewalks, Street Lights, Excellent
- Sewer: Public Sewer
- Parking Features: Paved Driveway, Paved Parking, Off Street, On Street, 2+ Spaces, 1+ Spaces
Financial Details
- Tax Amount: $4,742
- Taxes w/Assessments: N/A
- Tax/Property ID: N/A
- Tax Year: N/A
Payment Calculator
Monthly Payment
- in Principal and Interest
- in Taxes
Listing Location
Questions About..
955 Ramblewood Ln Bethlehem, PA 18017
Never Miss A New Property
Get notified any time there's a new home on the market in this neighborhood!
Don't worry! We'll never spam you or sell your details. You can unsubscribe whenever you'd like.